


The Therme Vals, The Grisons, Switzerland
Published 7 November 2020
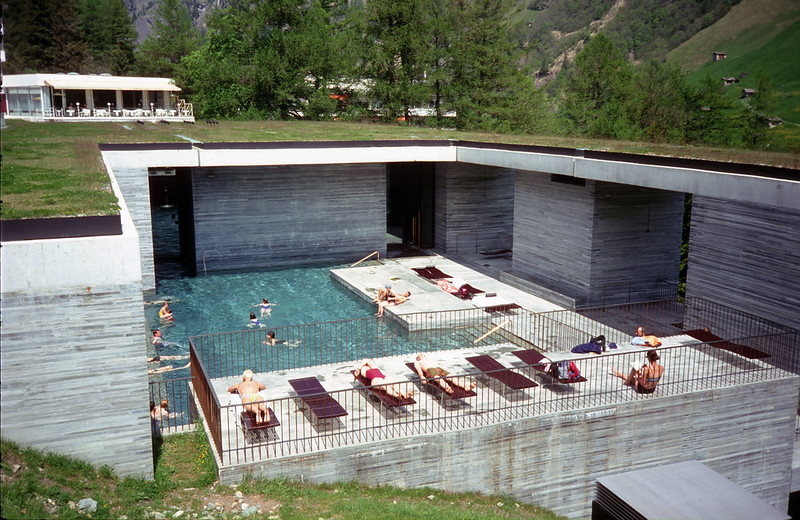
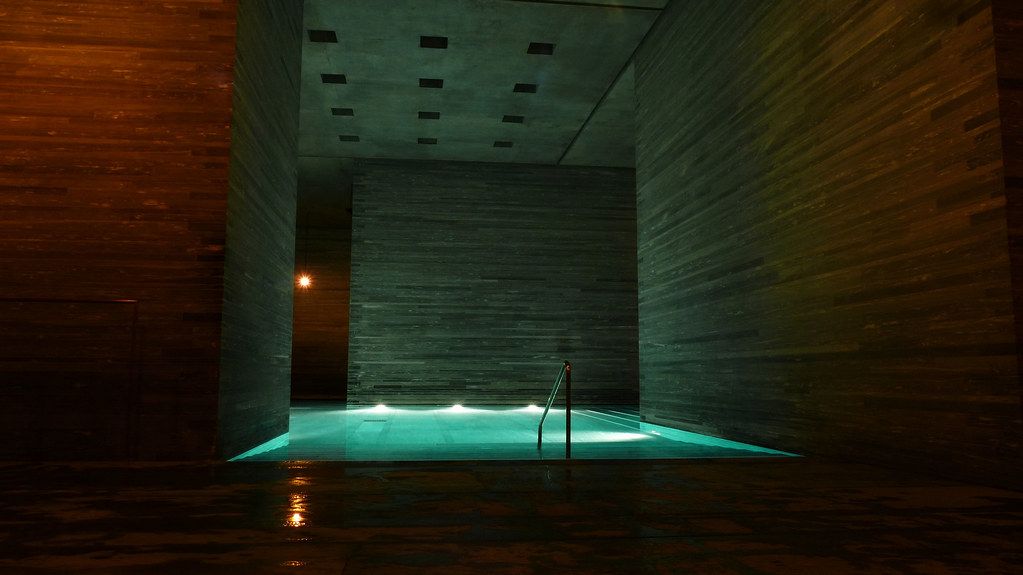
The gist: Therme Vals makes stone, water and light the substance of the bathing experience. Embedded in the hillside beneath a grass roof, its geometric blocks are connected by spaces that invite exploration. Zumthor’s control of illumination and material gives movement through the building as much importance as the individual baths.
Architect: Peter Zumthor
Opened in 1996, the Thermal Baths at Vals or Therme Vals is a combined hotel and spa designed by renowned architect Peter Zumthor. The quarry-like structure is built over the only thermal spring in Graubunden Canton, Switzerland.
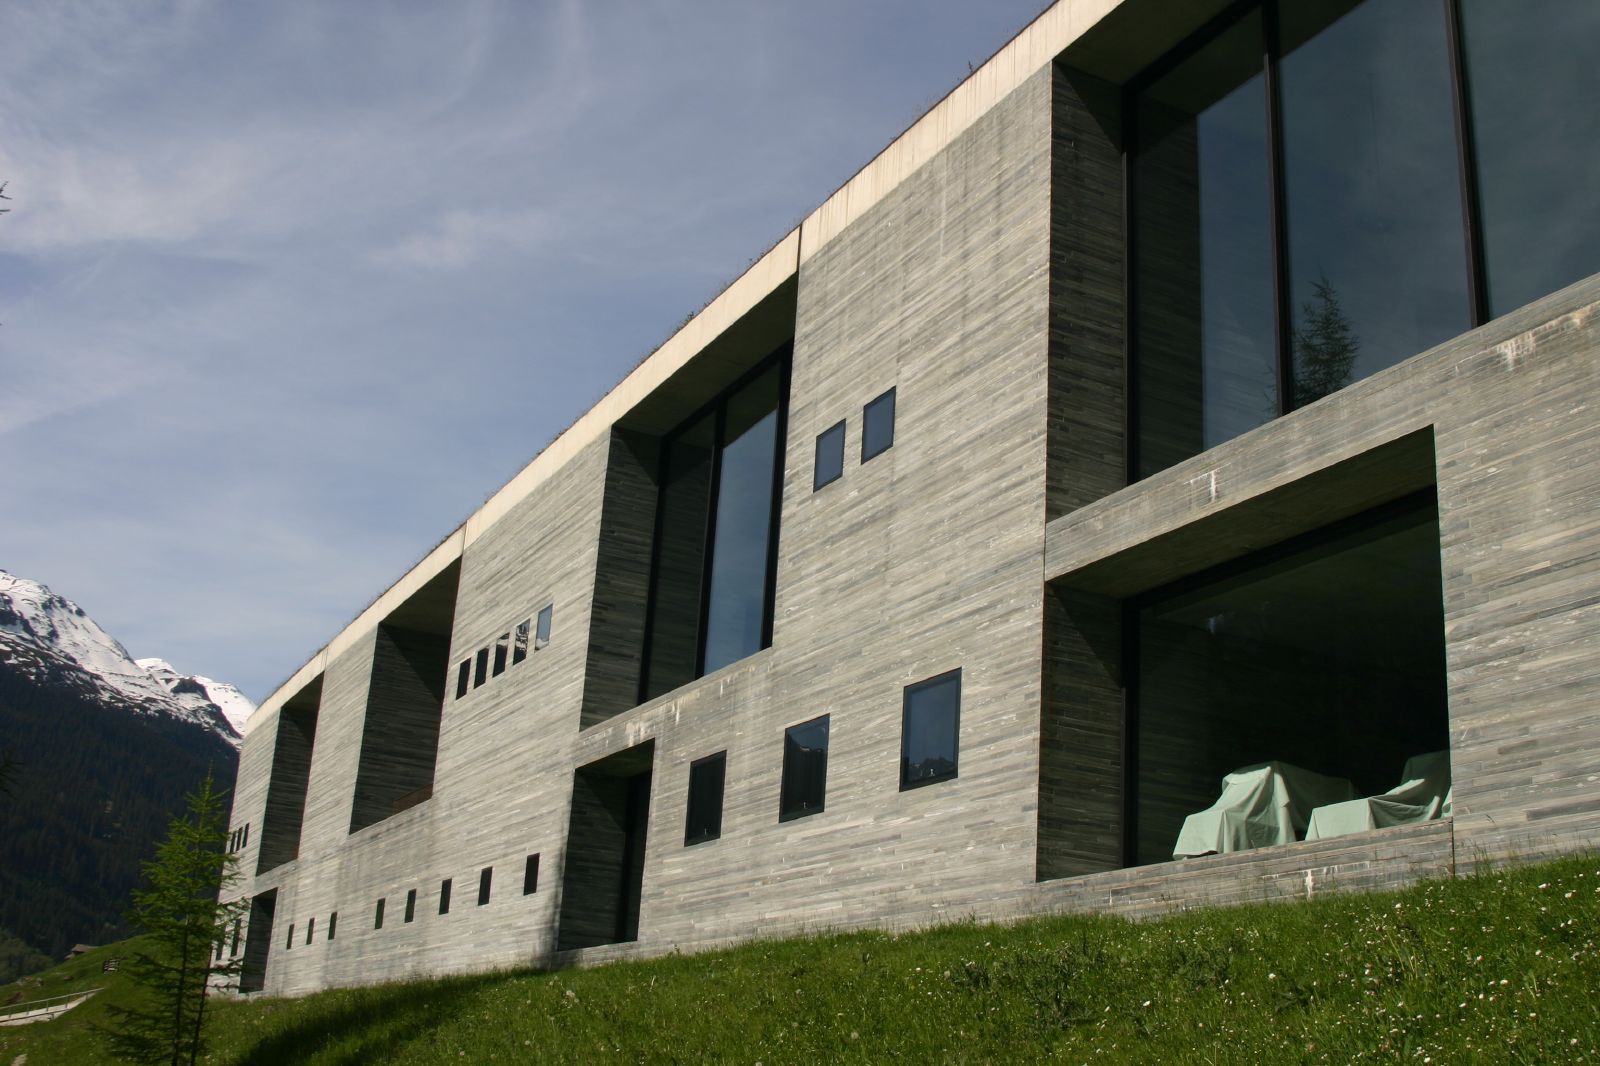
When designing Therme Vals, Zumthor considered the natural structure of the surrounding landscape. The unique construction blends the elements of earth, stone and water to create a luxurious, restorative experience. The stunning bathrooms are embedded naturally within the hillside, disguised with a grass roof and built from layers of local Valser Quarzite slabs. The sharp, geometric shapes of the structure contrast with the curved, human form of its residents.
Zumthor calls upon the mystic qualities of stone and light. The structure is expertly crafted to allow light to illuminate some spaces and dim others, creating an explorative experience as people move through its walls. To enter the Therme Vals is to explore an ancient sierra.
The meander, as we call it, is a designed negative space between the blocks, a space that connects everything as it flows throughout the entire building, creating a peacefully pulsating rhythm. Moving around this space means making discoveries. You are walking as if in the woods. Everyone there is looking for a path of their own.
– Peter Zumthor
About Peter Zumthor
Born in Basel, Switzerland in 1943, Peter Zumthor is a globally recognised architect known for his uncompromising, minimalist designs. He was exposed to design from an early age by his father, a cabinet-maker, which lead him to become a carpenter’s apprentice in 1958. In 1963, Zumthor studied at the Kunstgewerbeschule—a Swedish arts and crafts school—before moving to New York to study industrial design and architecture in 1966.
In 1968, Zumthor started work for the Department for the Preservation of Monuments of the canton of Graubunden as a conservationist architect. His work with historic restoration broadened his knowledge of construction and rustic building materials, which inspired his later works.
Zumthor founded his own architecture firm in 1979. Notable projects include the Kunsthaus Bregenz in Austria and the Kolumba Diocesan Museum in Cologne. In 1998, Zumthor was awarded the Carlsberg Architectural Prize for his Therme Vals and Kunsthaus Bregenz designs. Other achievements include winning the 2009 Pritzker Prize and the 2013 RIBA Royal Gold Medal.
Image Courtesy