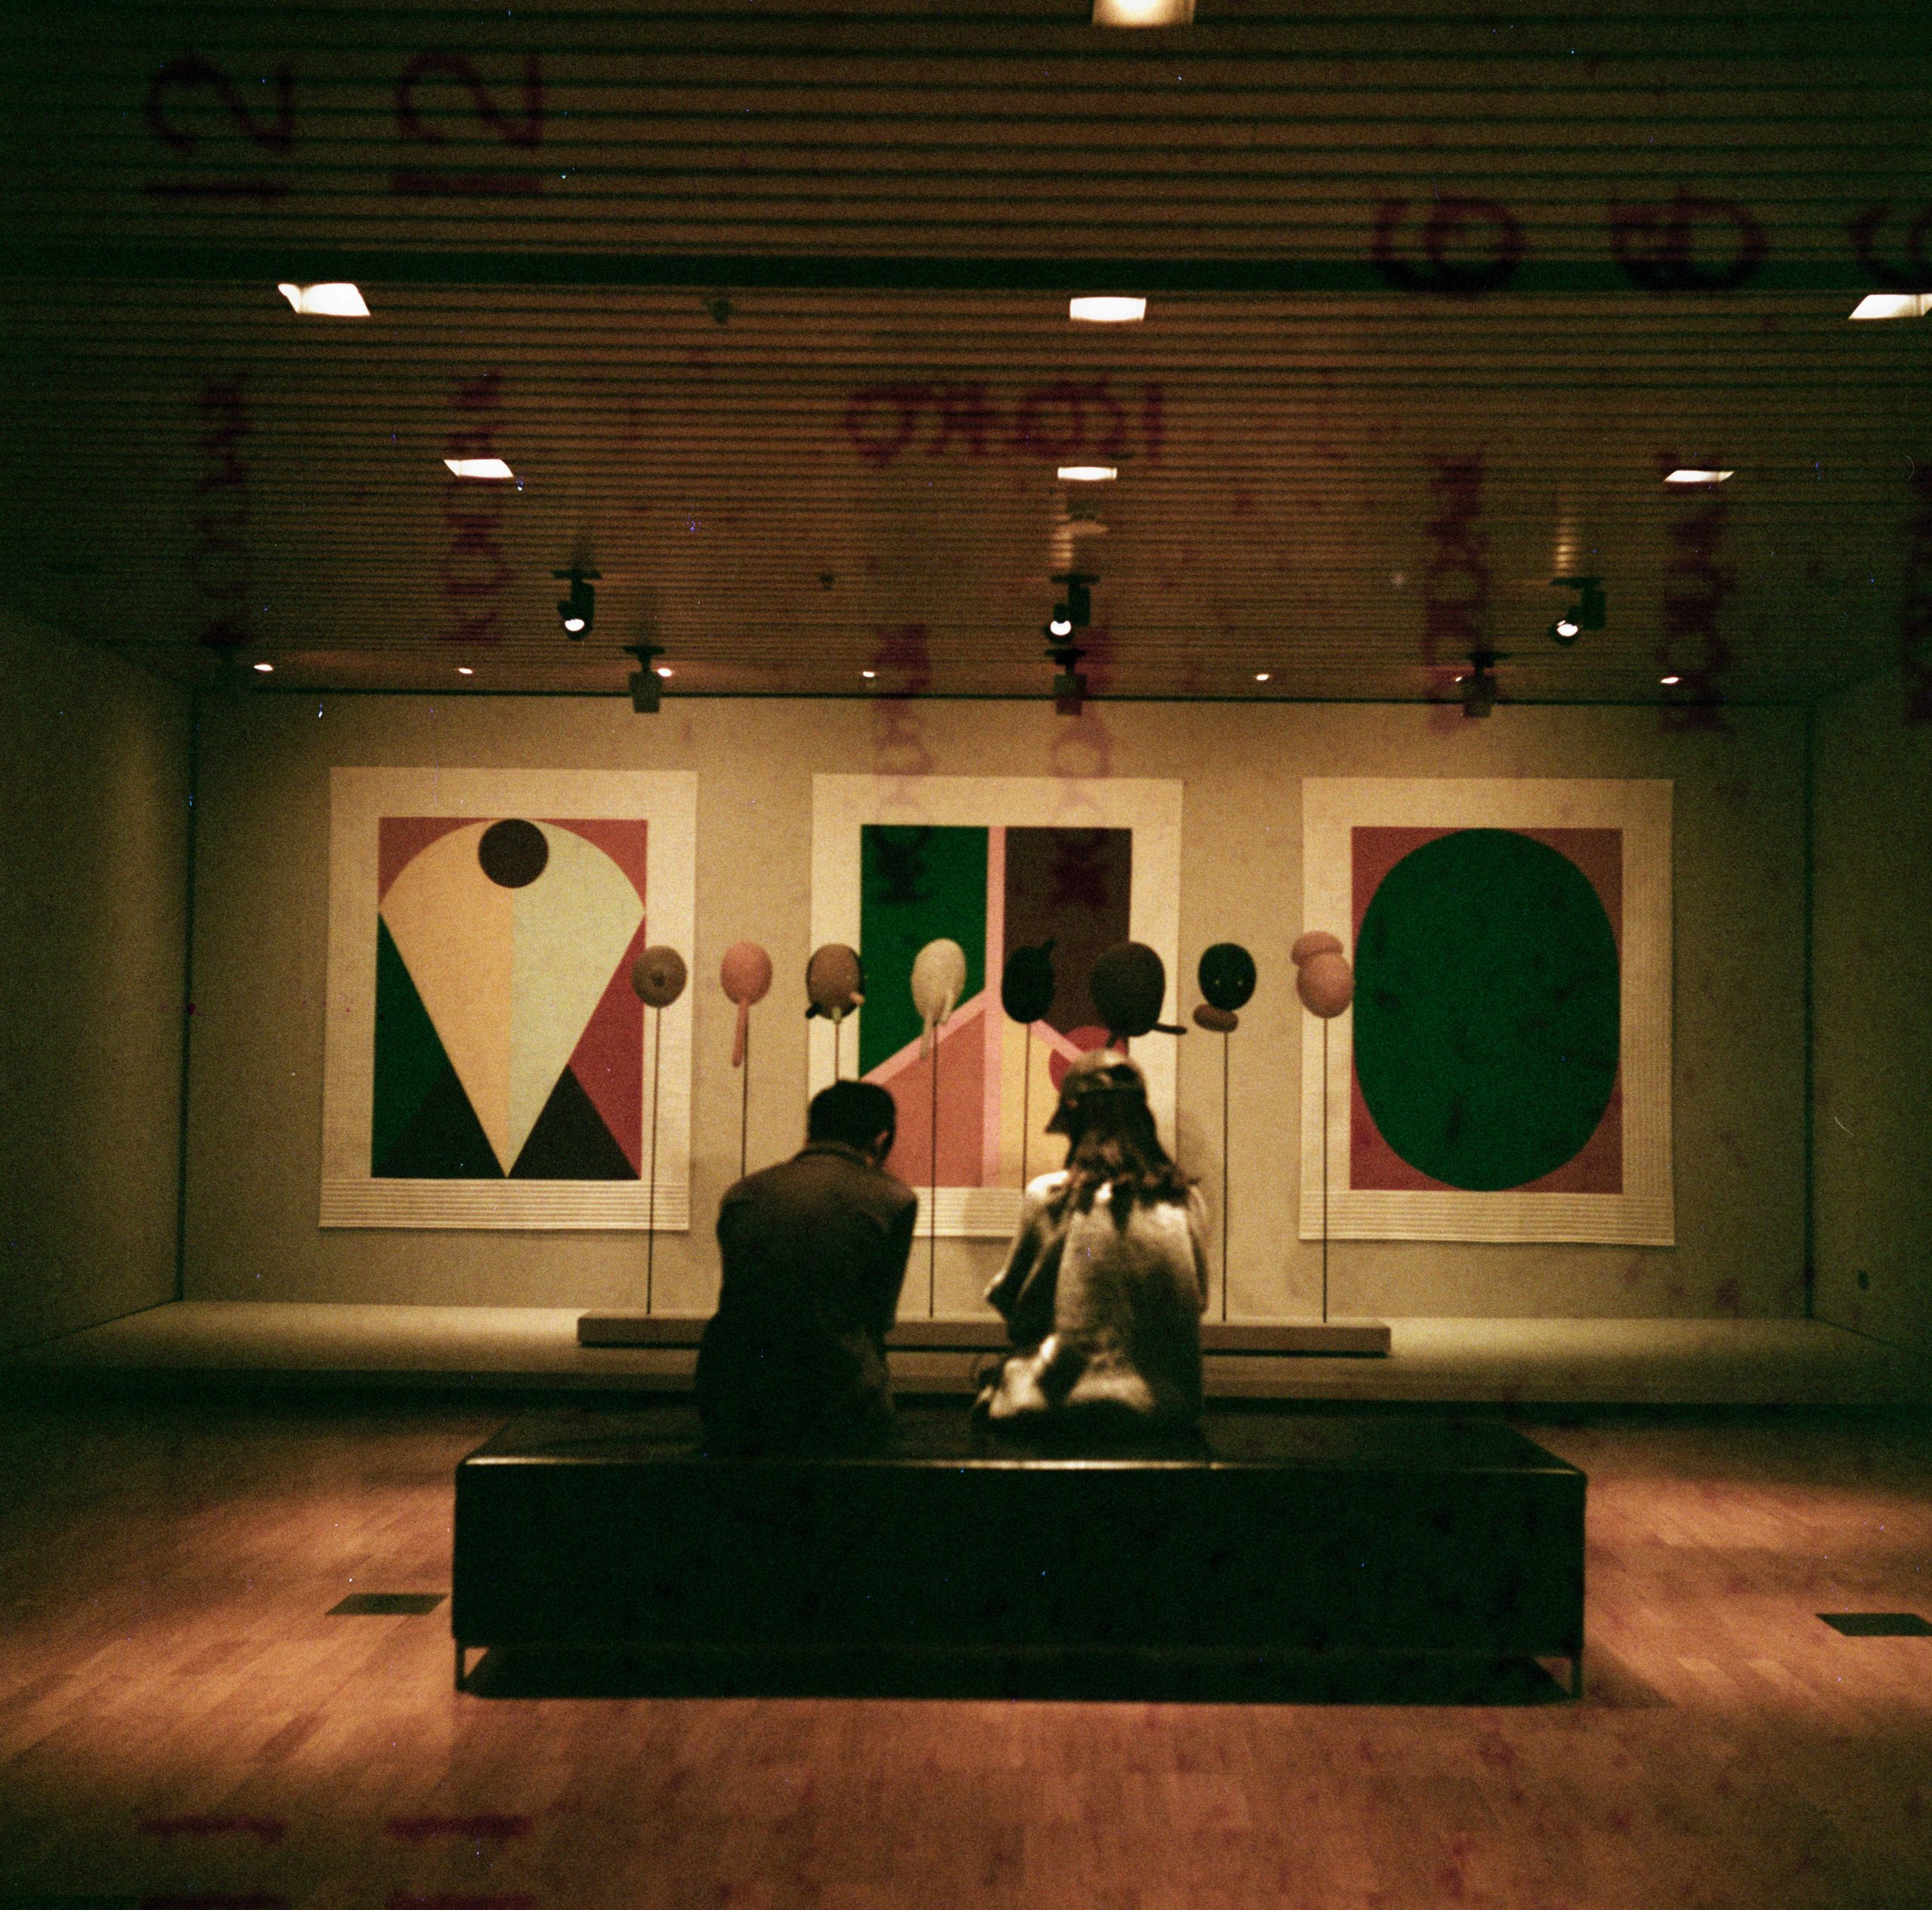



National Gallery Victoria, Melbourne, Australia
Published 17 August 2020
The gist: NGV International balances a monumental exterior with a carefully ordered interior. Roy Grounds’ rectangular plan and central courtyards establish its geometry, while the water wall and suspended stained-glass ceiling create memorable encounters with light and material. The gallery’s identity comes from the relationship between that clarity and its more expressive spaces.
Location: 180 St Kilda Rd, Melbourne VIC
Year built: 1968 / Redeveloped in 2003
Architect: Sir Roy Grounds / Mario Bellini
Style: Modernist
The National Gallery of Victoria, more commonly known as the NGV, was founded in 1861. One of Australia’s oldest and most visited art museums, it is located over two stunning buildings, NGV International and NGV Australia.
The NGV International building was designed by Sir Roy Grounds and opened in 1968. Later redeveloped by Mario Bellini, today it is on the Victorian Heritage Register and houses the gallery’s international art collection.
Forbidding and grand on the outside, Grounds’ interior design was eccentric, with yellow carpets, baffle ceilings and timber veneers. As well as a water wall and suspended stained-glass ceiling, the museum’s clear geometrical structure was a nod to its history. Grounds’ design had a rectangular frame that was punctuated by three square courtyards in the centre of the building.
About Sir Roy Grounds
Considered one of the leading Australian architects during the modern movement, Roy Grounds spent his early career in England and the US. He returned to Australia to help establish the curriculum for the School of Architecture at the University of Melbourne.
As part of the Grounds, Romberg and Boyd partnership from 1953 to 1962, Grounds also designed the Shine Dome at the Australian Academy of Science in Canberra. Other notable works include the Milky Way cafe, the Wrest Point Hotel Casino in Hobart and the Robert Blackwood Hall at Monash University.
Grounds’ own home, now known as The Roy Grounds House, is celebrated as one of the most outstanding works of modernist domestic architecture of the mid 20th century in Victoria.
Photos by